BEDS3
BATHS3 full 1 partial
SQUARE FEET2,610
MLS#4420909
STATUSActive
PROPERTY TYPEResidential - Single Family
SUBDIVISIONCotswold
Property Description
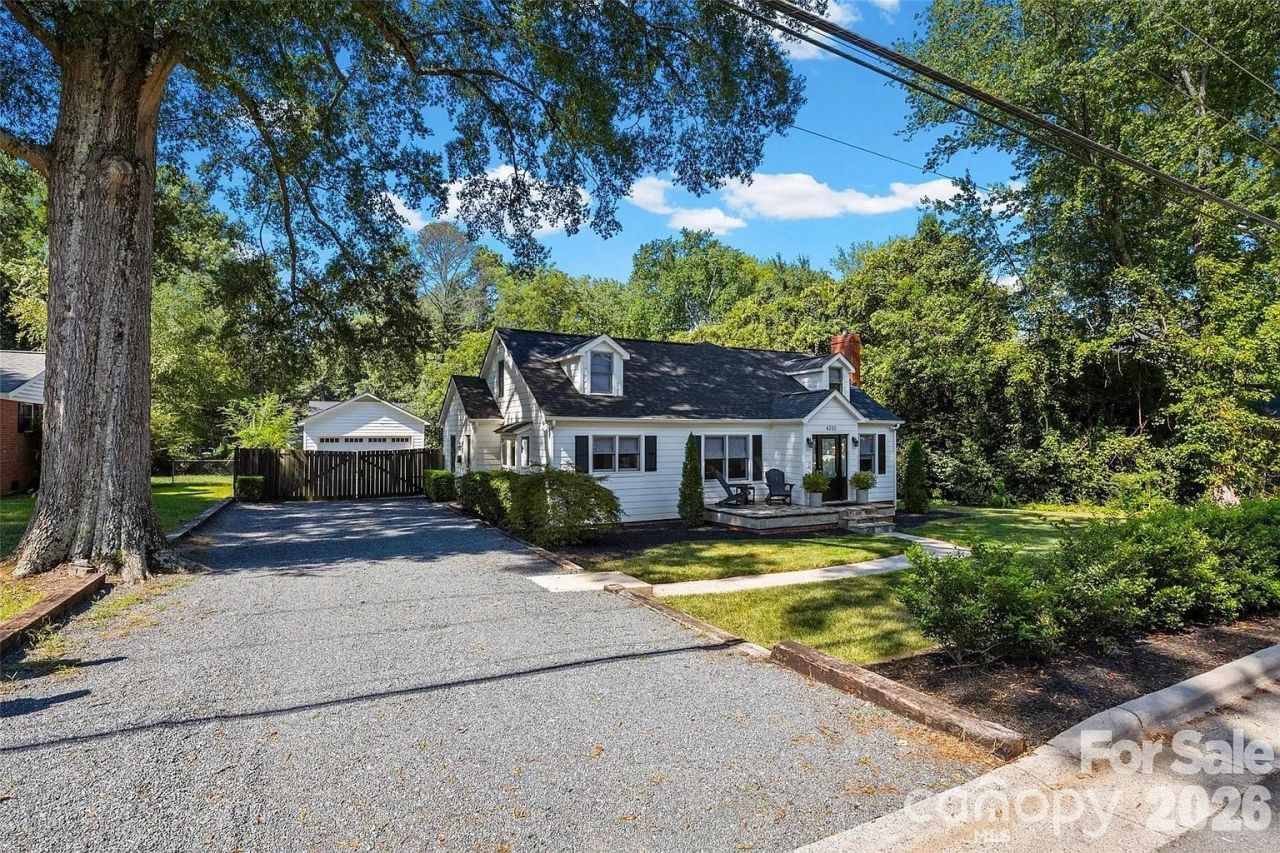
Nestled on a rare, meticulously maintained half-acre lot in Charlotte's highly desirable Cotswold neighborhood, this thoughtfully renovated 1940s Cape Cod home seamlessly pairs timeless charm with modern luxury. Extensive improvements offer complete peace of mind, including a new roof (2026), fully renovated bathrooms and new powder room (2025), new Trane package unit and dual-zoned HVAC (2024), tankless water heater (2024), and new first-floor hardwoods matched to original refinished flooring (2023).The main level features a cozy living room anchored by a wood-burning fireplace and floating shelves, flowing effortlessly into a formal dining room and a gourmet kitchen styled with quartz countertops, an apron-front sink, garden window, and walk-in pantry. A light-filled sunroom opens through sliding glass doors directly to the rear deck, creating a seamless indoor-outdoor flow for entertaining. The main-level primary retreat features a custom closet and a spa-inspired en-suite with a zero-entry shower, freestanding soaking tub, dual vanities, and private water closet. A second main-level guest suite features marble flooring and a cedar closet. Upstairs, plush new carpet leads to a versatile loft with built-in cabinetry, a third spacious bedroom, a full third bath, and generous storage including a walk-in attic and deep eave storage. The crown jewel of the property is the sprawling, fully enclosed rear yard. A rare find in Cotswold, this massive private sanctuary is an entertainer's paradise with endless potential, offering ample space for a future pool, outdoor kitchen, fire pit lounge, or expansive play areas. Practical outdoor amenities abound with a detached oversized two-car garage, a expanded graveled driveway for comfortable side-by-side parking, and two storage sheds, including one equipped with electrical, ideal for a private workshop or home studio. A pristine blend of space, privacy, and modern luxury in the heart of Cotswold, schedule your private showing today! These sellers are in the process of relocating and motivated to sell. Current seller is NC Real Estate Broker
Property Features
Property Type: Residential - Single Family
Fenced: Yes
Garage: 2
Heating: Forced Air, Natural Gas
Home Style: Cape Cod
Lot Size: 0.46 Acres
Roof Type: Architectural Shingle, Fiberglass
Stories: 2.0
Year Built: 1949
Amenities
Attic Walk In
Breakfast Bar
Built-in Features
Entrance Foyer
Walk-In Closet(s)
Walk-In Pantry
Feature Descriptions
Appliances: Dishwasher, Disposal, Down Draft, Gas Cooktop, Refrigerator with Ice Maker, Tankless Water Heater
Days on Site: 4
Exterior: Aluminum, Fiber Cement
Fireplace: Living Room, Wood Burning
Foundation: Crawl Space
Laundry: Laundry Closet, Main Level
Lot Dimensions: 100x199
Other Structures: Shed(s)
Parcel#: 157-206-19
Parking: Driveway, Detached Garage, Garage Door Opener
Patio/Porch: Deck
Sewer: Public Sewer
Utilities: Electricity Connected, Fiber Optics, Natural Gas
Water: City
Window Features: Insulated Window(s)
Local Schools
High School: Myers Park
Middle School: Alexander Graham
Elementary School: Billingsville Cotswold
Listed By / Shown By
Listed By
Agency Name: Howard Hanna Allen Tate SouthPark
Agency Contact: team.severs@allentate.com
Shown By
Agent Name: Jordan Boyarsky
Agent Phone: (704) 406-7108
Agency Title: Lake Norman Realty

Estimate Your Payment
Estimated Payment
$ 6,175.50 per month $5,854.66 Principal & Interest $0.00 Property Tax (data not provided by mls) $320.83 Homeowner's InsuranceChange Payment Information




4310 Craig Avenue | MLS# 4420909
This single family home located at 4310 Craig Avenue, Charlotte, NC 28211 is currently listed for sale with an asking price of $1,100,000. This property was built in 1949 and has 3 bedrooms and 3 full and 1 partial baths with 2610 sq. ft. Craig Avenue is located in the Cotswold subdivision. Search Cotswold real estate on jordanb.lakenormanrealty.com today.