BEDS5
BATHS7 full 1 partial
SQUARE FEET9,473
MLS#4391626
STATUSActive
PROPERTY TYPEResidential - Single Family
SUBDIVISIONAvalon
Property Description
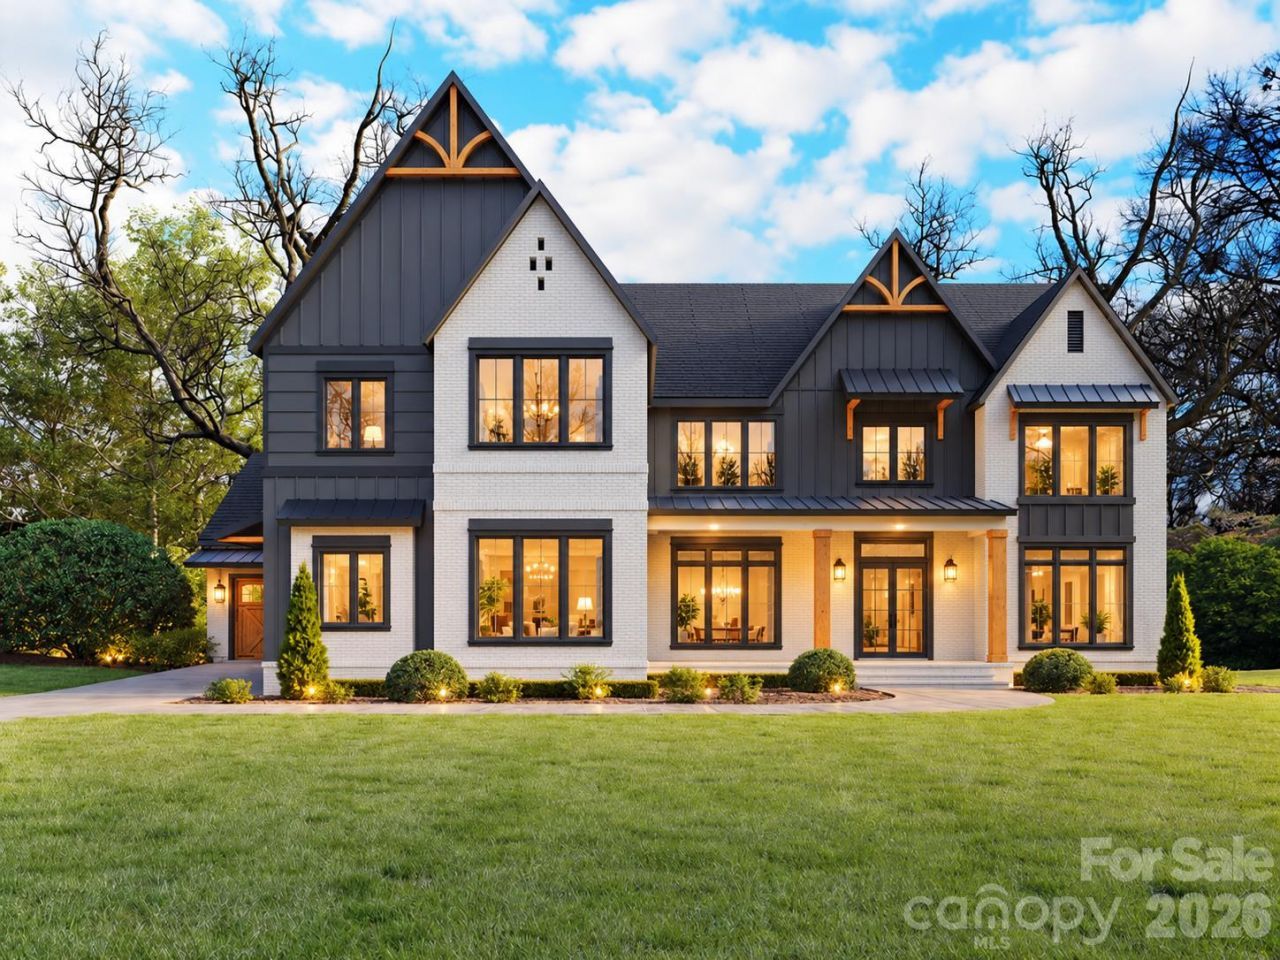
An exceptional luxury custom home by Tiara Homes, combining modern farmhouse architecture, advanced engineering, energy-efficient construction, and resort-style living. Designed for comfort, privacy, and entertainment, this extraordinary residence incorporates high-end finishes and amenities rarely found in residential properties.Construction exceeds conventional standards, utilizing engineered laminated beams, structural steel, and advanced framing systems. Extensive panoramic glass systems including oversized retractable glass walls seamlessly connect indoor living areas to outdoor entertainment spaces. Throughout the home there are triple-pane, Low-E windows & doors.Advanced mechanical systems include dual 17-SEER zoned HVAC systems, four programmable thermostats, two high-capacity tankless water heaters, & a whole-house Aquasana filtration system with UV purification. Spray foam insulation throughout the home, garage, & basement enhances energy efficiency, while sound insulation provides privacy. A 600-amp electrical service supports the home's amenities and future expansion.Interior finishes showcase exceptional craftsmanship. Hickory hardwood flooring extends throughout the main and upper levels, while premium luxury vinyl plank flooring enhances the lower level. Additional features include solid-core doors, soaring ceilings, extensive custom trim work, and designer lighting.Wellness amenities include a two-person infrared sauna and steam shower in the owner's bath, along with a five to six person steam sauna adjacent to the gym and an additional steam shower in the spa bath. Entertainment features include a luxury theater room with stadium seating, expansive bar with dual beer taps, dedicated wine room, & multiple gathering spaces.The thoughtfully designed floor plan accommodates everyday living & grand-scale entertaining. The main level features an impressive foyer and staircase, private office, formal dining room, wine closet, butler's pantry, guest suite, family room, chef's kitchen, scullery, & mudroom. Upstairs the luxurious owner's suite with private morning room, and covered deck with fire place, three additional bedrooms, large bonus room that can be a 6th bedroom & laundry room. The finished lower level includes a recreational room, with entertainment bar, wine room, gym, spa area, theater, bathroom easily accessible for pool/outdoor area, and ample storage.Among the home's most distinctive features is its hardened safe room with reinforced concrete walls and ceiling, commercial-grade steel security door, independent air and power systems. The finished and insulated four-car garage features 15-foot ceilings, reinforcement for future vehicle lifts, EV charging capability, and a custom dog wash station.Outdoor living rivals a private resort, featuring a screened porch, expansive covered entertainment areas, outdoor kitchen with pizza station, three outdoor fireplaces, custom pebble hybrid pool with fire accents, elevated spa with w
Property Features
Property Type: Residential - Single Family
Basement: Yes
Basement: Finished, Walk-Out Access
Fenced: Yes
Garage: 4 car attached
Heating: Zoned
Lot Size: 1.00 Acres
Roof Type: Architectural Shingle
Year Built: 2026
Amenities
Built-in Features
Cable Prewire
Drop Zone
Entrance Foyer
Kitchen Island
Open Floorplan
Pantry
Sauna
Walk-In Closet(s)
Walk-In Pantry
Gas Grill
In-Ground Hot Tub / Spa
In-Ground Irrigation
Outdoor Kitchen
Outdoor Shower
Feature Descriptions
Accessibility Features: Hall Width 36 Inches or More
Appliances: Dishwasher, Disposal, Exhaust Fan, Exhaust Hood, Filtration System, Gas Cooktop, Microwave, Oven, Refrigerator, Tankless Water Heater
Community Features: Street Lights
Days on Site: 3
Exterior: Brick Partial, Fiber Cement
Fireplace: Family Room, Gas, Outside, Porch
Foundation: Basement
HOA Fee: $1200/ Annually
Hot Tub: Yes
Laundry: Laundry Room
Lot: Wooded
Other Equipment: Generator Hookup, Network Ready
Parcel#: 07-150-704
Parking: Driveway, Attached Garage, Garage Faces Side
Patio/Porch: Covered, Rear Porch
Security: Carbon Monoxide Detector(s)
Sewer: Septic Installed
Swimming Pool: Yes
Swimming Pool: In Ground, Pool/Spa Combo
Water: County Water
Window Features: Insulated Window(s), Storm Window(s)
Local Schools
High School: Weddington
Middle School: Weddington
Elementary School: Antioch
Listed By / Shown By
Listed By
Agency Name: Keller Williams Ballantyne Area
Agency Contact: danmckenna@kw.com
Shown By
Agent Name: Jordan Boyarsky
Agent Phone: (704) 406-7108
Agency Title: Lake Norman Realty

Estimate Your Payment
Estimated Payment
$ 23,579.16 per month $22,354.16 Principal & Interest $0.00 Property Tax (data not provided by mls) $1,225.00 Homeowner's InsuranceChange Payment Information




2515 Forest Lawn Drive | MLS# 4391626
This single family home located at 2515 Forest Lawn Drive , Weddington, NC 28104 is currently listed for sale with an asking price of $4,200,000. This property was built in 2026 and has 5 bedrooms and 7 full and 1 partial baths with 9473 sq. ft. Forest Lawn Drive is located in the Avalon subdivision. Search Avalon real estate on jordanb.lakenormanrealty.com today.