BEDS5
BATHS4 full
SQUARE FEET3,005
MLS#4439548
STATUSComing Soon
PROPERTY TYPEResidential - Single Family
SUBDIVISIONHighland Creek
Property Description
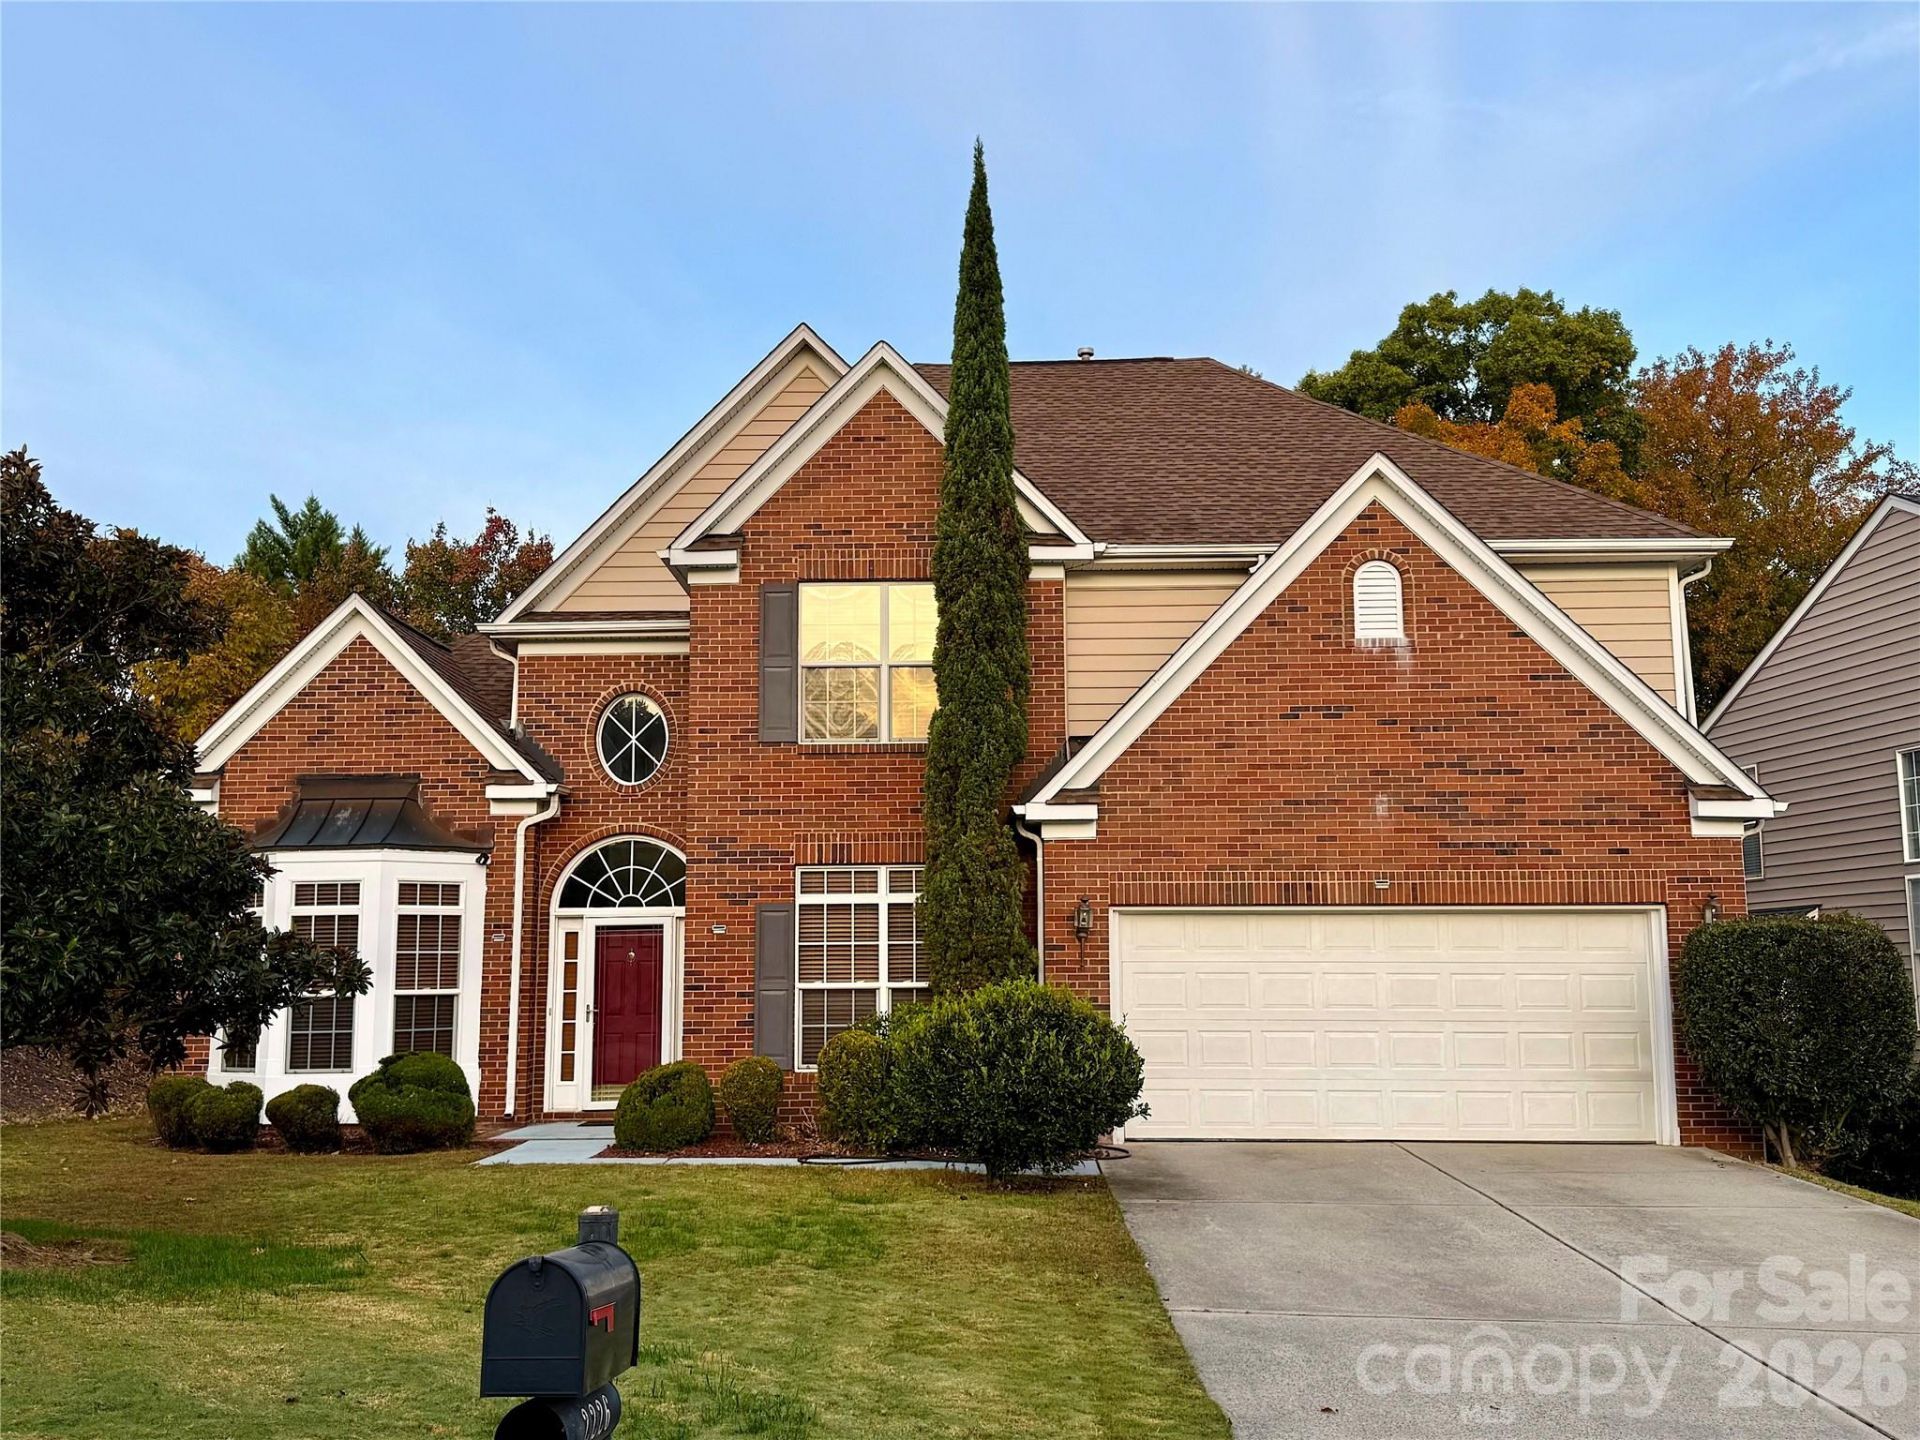
COMING SOON! Space to spread out, and room to grow! This beautiful five bedroom/four bathroom home awaits! Fabulously located on the Cabarrus County side of Highland Creek within the Cox Mill school zone, your new home boasts 3000+ square feet of comfortable living space. Stately brick front sets the stage and welcomes you in where you will find a soaring two-story foyer flanked on one side by a spacious living room/den/office space with tray ceiling and bay window just perfect for so many things....home office, playroom, man-cave, craft room, etc. The choice is yours! On the other side, you will find a generously sized dining room also with tray ceiling and chair rail molding. Enjoy game night or cozy fall evenings wrapped up in a blanket by the gas-log fireplace in the family room. With the open floor plan, access to the kitchen with eat-in breakfast area (and breakfast bar) is a breeze! Kitchen features granite countertops, 42-inch cabinets, tile backsplash and gas stove with direct vent to the exterior. Main floor guest suite with full bath offers a fabulous option for out-of-town guests or multi-generational living. Venture upstairs, and you are greeted by four spacious bedrooms with three full bathrooms! Choices, choices, choices! Primary suite offers a tray ceiling, ceiling fan and oversized ensuite bathroom with dual split vanities, corner tub, separate shower and large walk-in closet. Jack & Jill bathroom centered perfectly between two of the bedrooms and the fourth bedroom boasts it's very own ensuite bathroom perfect for an upstairs guest suite! Speaking of upstairs, the laundry room is conveniently located upstairs for easy access. And finally, speaking of convenient, 2226 Baggins Lane offers the perfect location for all the things & amenities that Highland Creek has to offer plus minutes away from dining, shopping, entertainment, sports, schools & life! Come check it out for yourself! WELCOME HOME!
Property Features
Property Type: Residential - Single Family
Garage: 2 car attached
Heating: Forced Air, Natural Gas
Lot Size: 0.18 Acres
Roof Type: Architectural Shingle
Year Built: 2003
Amenities
Attic Stairs Pulldown
Breakfast Bar
Garden Tub
Open Floorplan
Pantry
Feature Descriptions
Appliances: Dishwasher, Disposal, Gas Range, Gas Water Heater, Microwave
Community Features: Cabana, Clubhouse, Fitness Center, Game Court, Golf, Outdoor Pool, Pickleball, Picnic Area, Playground, Pond, Recreation Area, Sidewalks, Sport Court, Street Lights, Tennis Court(s), Walking Trails, Other
Days on Site: 1
Exterior: Brick Partial, Vinyl
Fireplace: Gas Log, Great Room
Flooring: Carpet, Tile, Vinyl, Wood
Foundation: Slab
HOA Fee: $212/ Quarterly
Laundry: Electric Dryer Hookup, Inside, Laundry Room, Upper Level, Washer Hookup
Lot Dimensions: 60x130
Parcel#: 4579-98-9836-0000
Parking: Driveway, Attached Garage, Garage Door Opener, Garage Faces Front
Patio/Porch: Patio
Security: Carbon Monoxide Detector(s), Security Service, Smoke Detector(s)
Sewer: Public Sewer
Utilities: Electricity Connected, Fiber Optics, Natural Gas, Underground Power Lines, Underground Utilities
Water: City
Window Features: Insulated Window(s)
Local Schools
High School: Cox Mill
Middle School: Harris Road
Elementary School: Cox Mill
Listed By / Shown By
Listed By
Agency Name: Keller Williams Lake Norman
Agency Contact: consuelo@ConsueloSouders.com
Shown By
Agent Name: Jordan Boyarsky
Agent Phone: (704) 406-7108
Agency Title: Lake Norman Realty

Estimate Your Payment
Estimated Payment
$ 3,087.75 per month $2,927.33 Principal & Interest $0.00 Property Tax (data not provided by mls) $160.42 Homeowner's InsuranceChange Payment Information




2226 Baggins Lane | MLS# 4439548
This single family home located at 2226 Baggins Lane, Charlotte, NC 28269 is currently listed for sale with an asking price of $550,000. This property was built in 2003 and has 5 bedrooms and 4 full baths with 3005 sq. ft. Baggins Lane is located in the Highland Creek subdivision. Search Highland Creek real estate on jordanb.lakenormanrealty.com today.